


Description
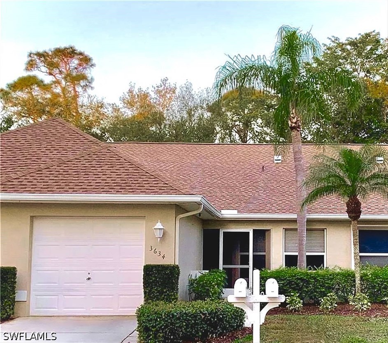
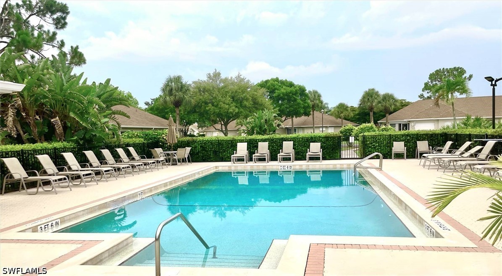
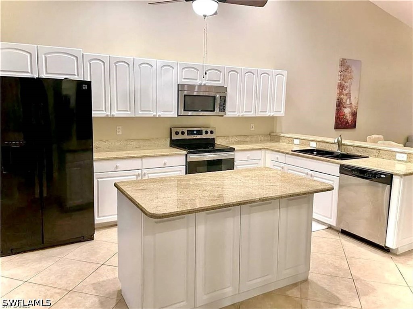
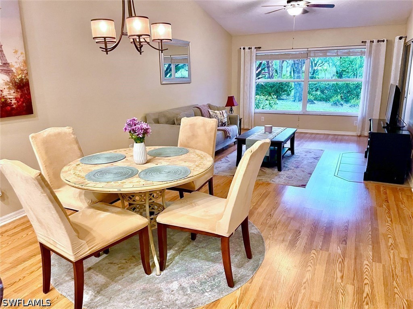
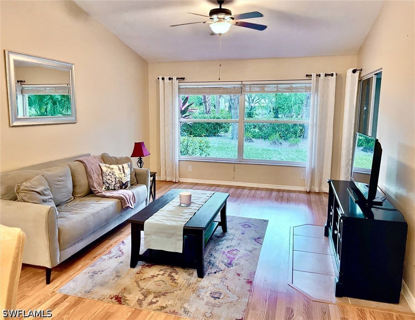
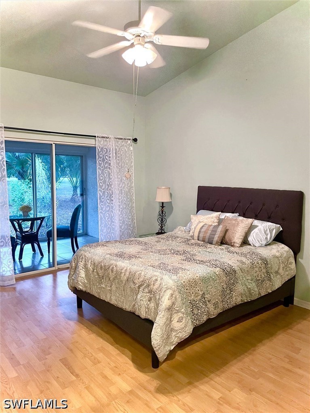
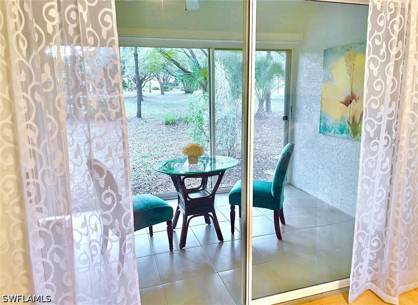
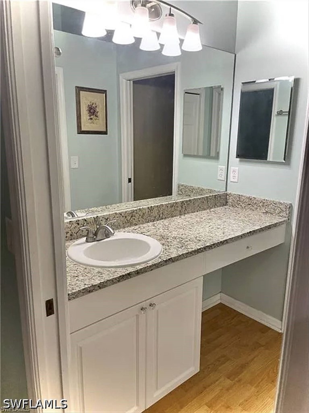
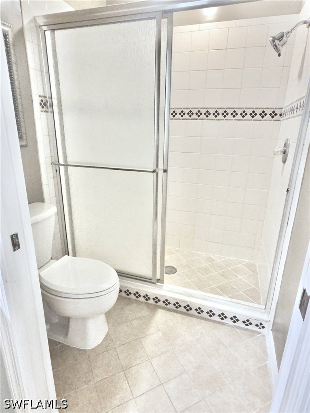
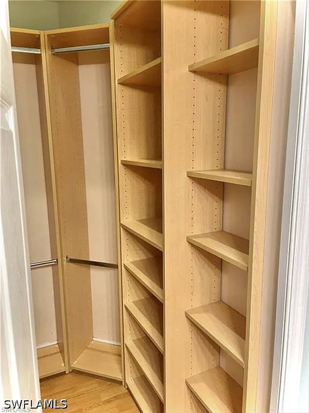
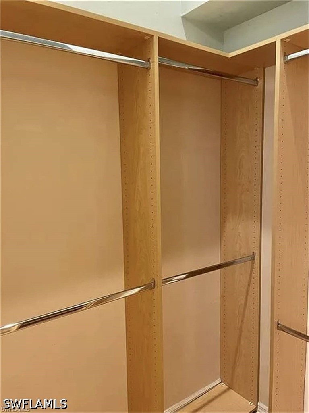
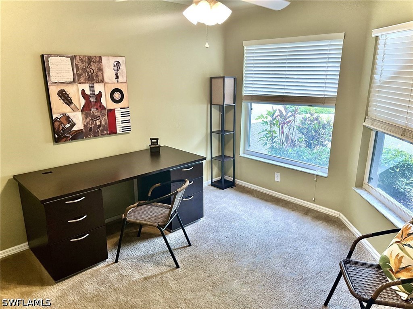
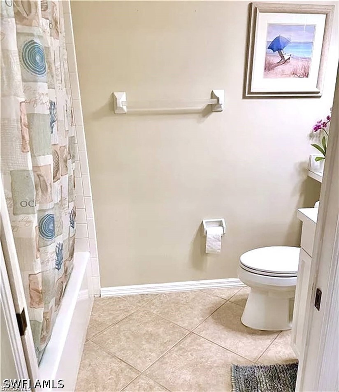
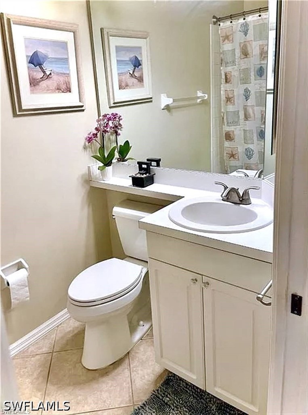
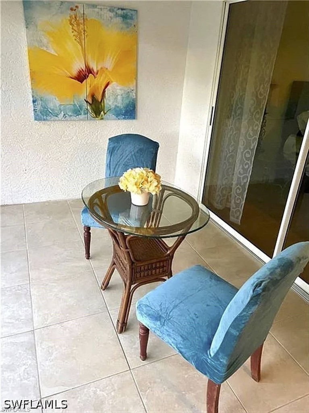
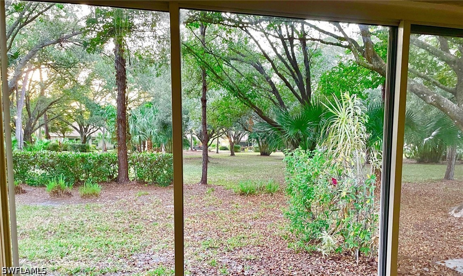
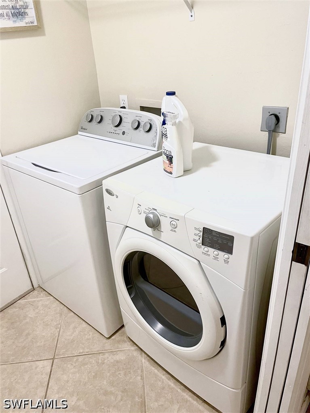
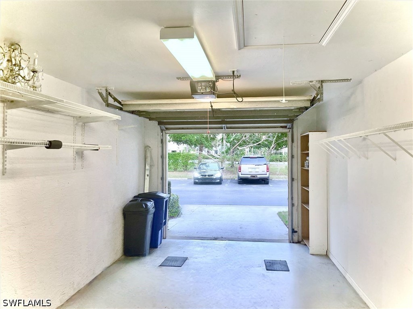
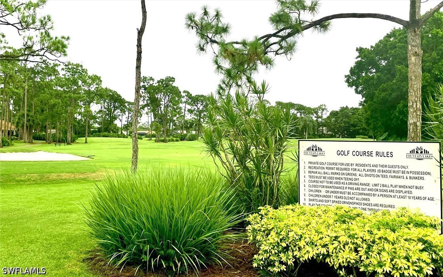
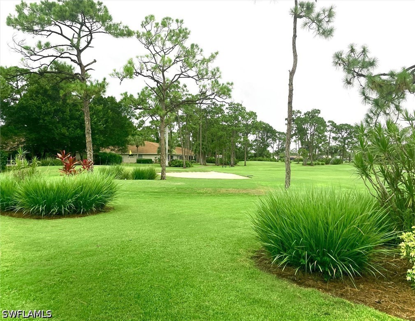
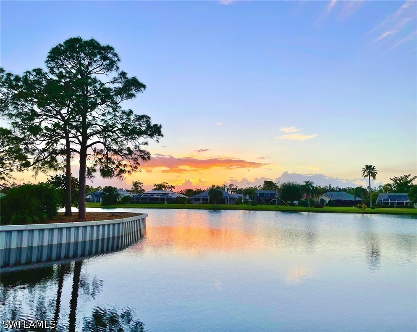
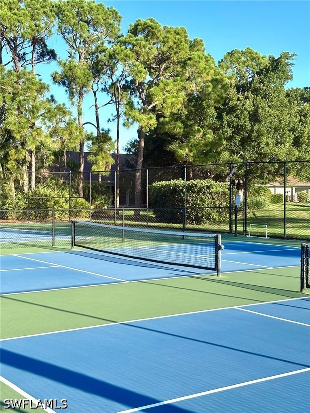
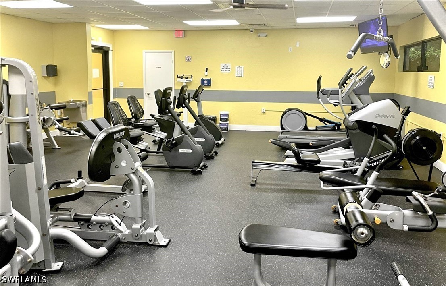
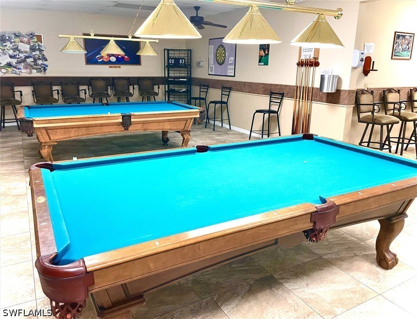
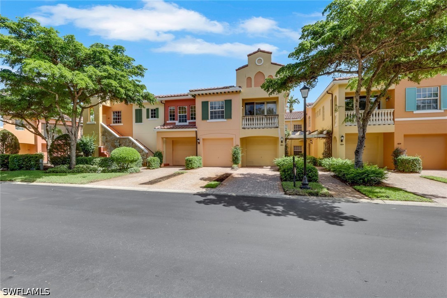
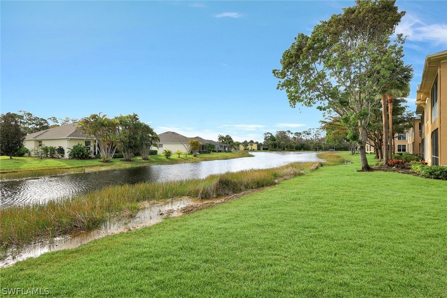
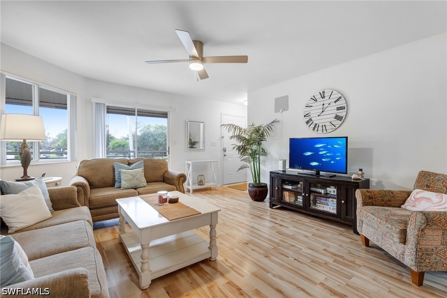
New updates to decor, flooring, and fixtures July 2026! Peaceful Furnished Turnkey home in Fountain Lakes just 15 minutes from Gulf beaches! New roofs for all villas in 2023! This home is NOT in a flood zone and is just a short drive to North Naples. The Golf Course, Pool, and Clubhouse are a 5 min walk from this home. Fountain Lakes is a very sought after gated community with events & sports leagues. The Hoa incudes: Unlimited use of a Par 3 Golf Course for residents and guests, Community Pool (7ft deep), Gym, Tennis, Bocce, Shuffleboard, Pickleball, Basketball, Fishing lakes, Lakeside Walking paths, Billiards, and a Library. Hoa also covers all exterior structural, roof, exterior paint, pressure washing, landscaping, irrigation, etc. Coconut Point Mall is across 41 with shopping and great restaurants! This home has soaring vaulted ceilings & an open floor plan. The kitchen has been totally redone with white cabinets, Granite countertops and a large Kitchen Island. The backyard offers a nice quiet serene view and privacy. A patio can be added behind the house. The primary bedroom has vaulted ceilings & an en-suite bathroom with brand NEW GRANITE, an updated shower, and custom California closet type built-ins. The master bathroom counter has room to add a second vanity easily for double sinks. The primary opens up to the air conditioned sunroom (sliders can also be opened for use as a screened in patio) and landscaped backyard. The guest room fits a Queen bed but is shown as an office. Buyer may also prefer to use the air conditioned sunroom as an office and the second room as a guest room if preferred. **This home includes all appliances, a perfectly maintained HVAC, and a new roof & gutters (2023).
Details
| MLS # | 225072006 |
|---|---|
| Listing Type | For Sale |
| Style | House |
| Sub-Type | Resale |
| Status | Pending |
| Year | 1995 |
| Days On Site | 386 |
| Listing Provided By | ADDVANTAGE | Keith Gordon |
Features
| Bed(s) | 2 |
|---|---|
| Bath(s) | 2 Total |
| SQ Feet | 1,295 |
| Garage | 1 |
| Pool | Yes |
| Story(s) | 1 |
| Acreage | 0.15 |
| Golf Course | Yes |
| Water Front | Yes |
| Property View | Yes |
Exterior
| Lot Features | Rectangular Lot |
|---|
Parking
| Garage Yes / No | Yes |
|---|---|
| Parking Features | Attached, Garage, Garage Door Opener |
Taxes
| Tax Annual Amount | 3434.69 |
|---|
Location
| Community Features | Golf, Gated, Street Lights |
|---|
Area Information
| State | FL |
|---|---|
| County | Lee |
| City | Estero |
| Zip Code | 33928 |
| Area | ES01 Estero |
| Community Name | VILLAS AT TIMBER LAKE |
Request a showing
Request a showing
Contact
Learn More About This Property

| State | FL |
|---|---|
| County | Lee |
| City | Estero |
| Zip Code | 33928 |
| Area | ES01 Estero |
| Community Name | VILLAS AT TIMBER LAKE |

 Listings courtesy of Stellar MLS as distributed by MLS GRID.Based on information submitted to the MLS GRID as of All data is obtained from various sources and may not have been verified by broker or MLS GRID. Supplied Open House Information is subject to change without notice. All information should be independently reviewed and verified for accuracy. Properties may or may not be listed by the office/agent presenting the information. The Digital Millennium Copyright Act of 1998, 17 U.S.C. § 512 (the “DMCA”) provides recourse for copyright owners who believe that material appearing on the Internet infringes their rights under U.S. copyright law. If you believe in good faith that any content or material made available in connection with our website or services infringes your copyright, you (or your agent) may send us a notice requesting that the content or material be removed, or access to it blocked. Notices must be sent in writing by email to DMCAnotice@MLSGrid.com. “The DMCA requires that your notice of alleged copyright infringement include the following information: (1) description of the copyrighted work that is the subject of claimed infringement; (2) description of the alleged infringing content and information sufficient to permit us to locate the content; (3) contact information for you, including your address, telephone number and email address; (4) a statement by you that you have a good faith belief that the content in the manner complained of is not authorized by the copyright owner, or its agent, or by the operation of any law; (5) a statement by you, signed under penalty of perjury, that the information in the notification is accurate and that you have the authority to enforce the copyrights that are claimed to be infringed; and (6) a physical or electronic signature of the copyright owner or a person authorized to act on the copyright owner’s behalf. Failure to include all of the above information may result in the delay of the processing of your complaint.
